
Primary on Main








Address
15601 Dahoon Holly Lane, WINTER GARDEN, FL
Price
$ 669,990
Property Attributes
- MLS#O6442755
- TypeSingle Family
- Listing Status Active
- CountyOrange
- CityWINTER GARDEN
- AreaWinter Garden/Oakland
- NeighborhoodSUMMERLAKE PD PH 2C-2E
- Zip34787
- StyleSingle Family Residence
- Year Built2017
- Taxes$ 9013
- Price$ 669,990
- Bedrooms4
- Full Bathrooms2
- Half Bathrooms1
- Sqr Footage2635
- Lot Size0.17 Acres
Data Source:
Stellar MLS
Property Description
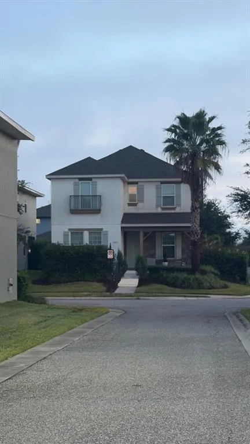
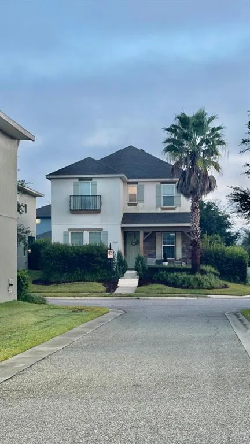
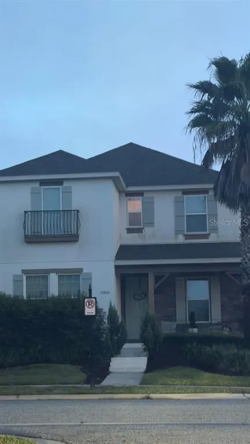
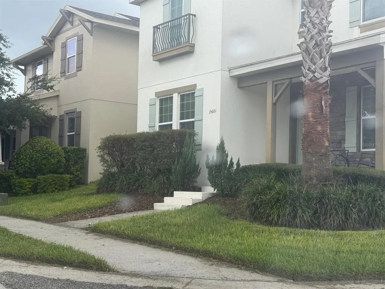
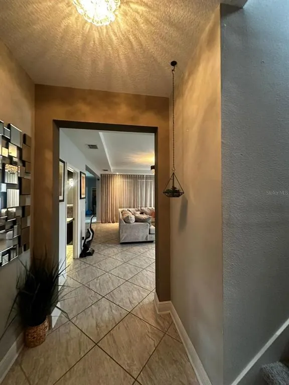
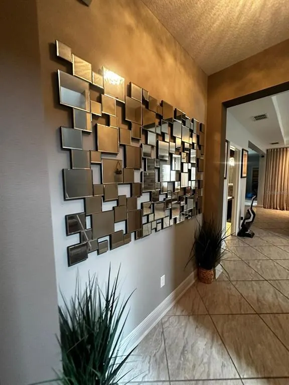
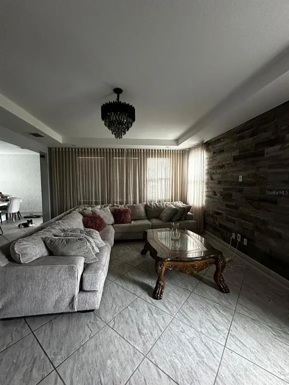
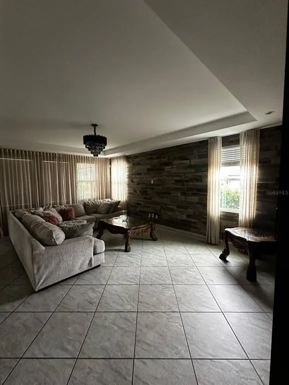
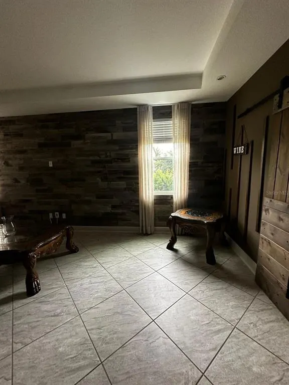
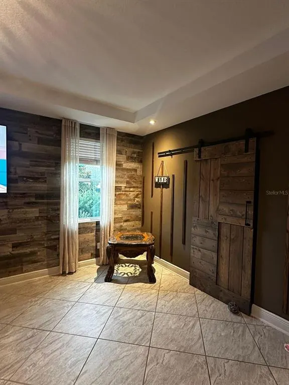
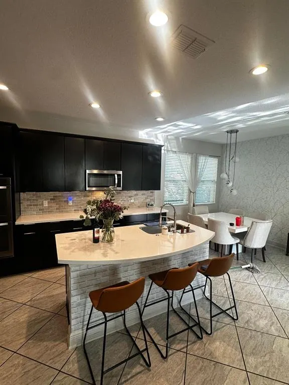
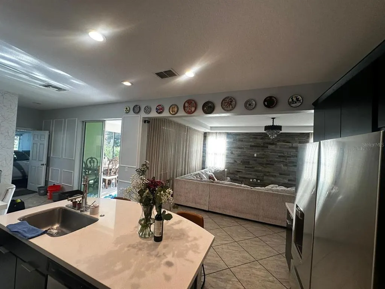
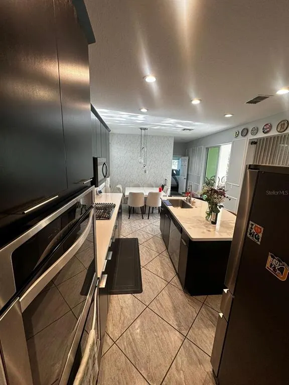
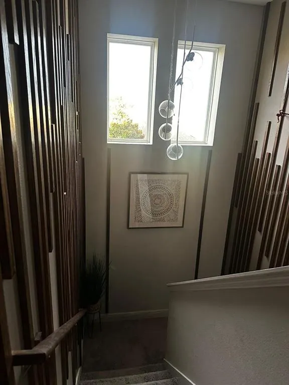
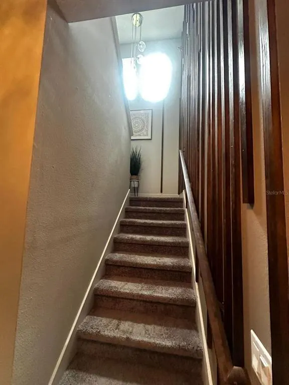
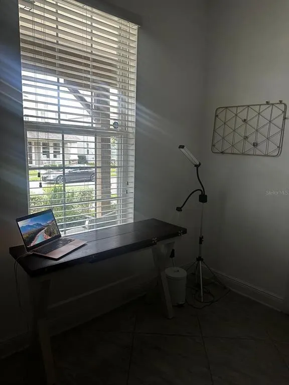
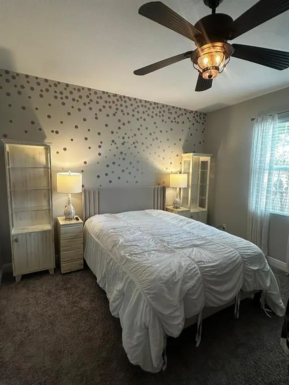
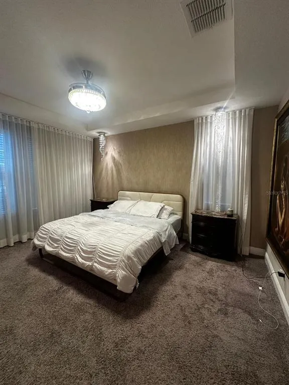
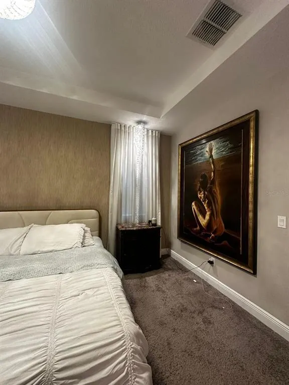
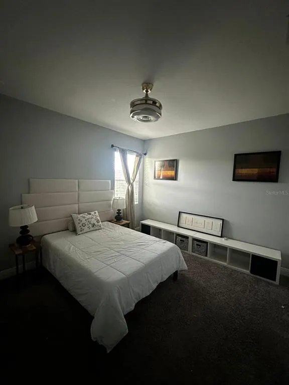
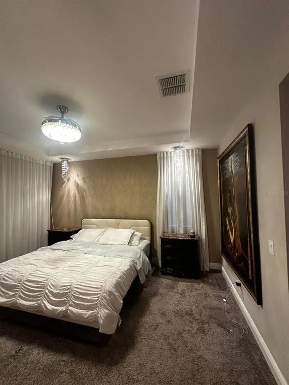
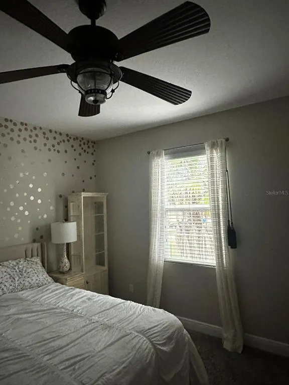
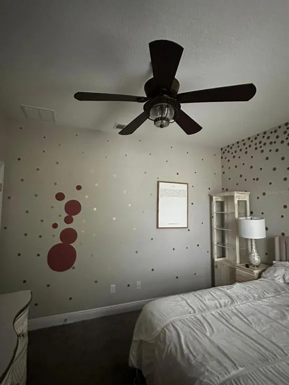
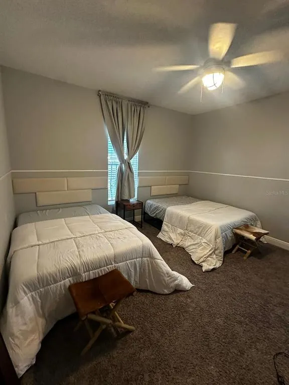
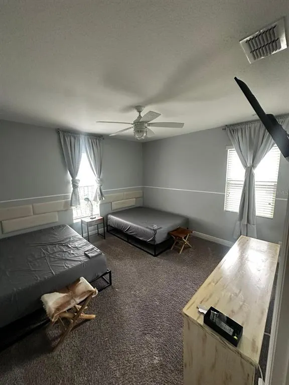
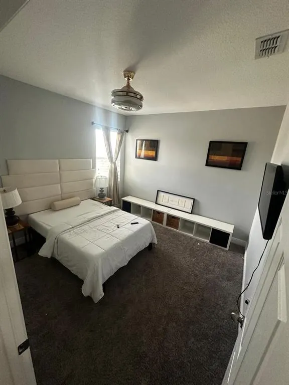
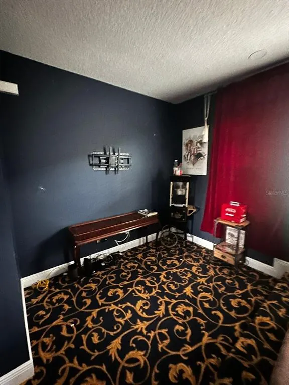
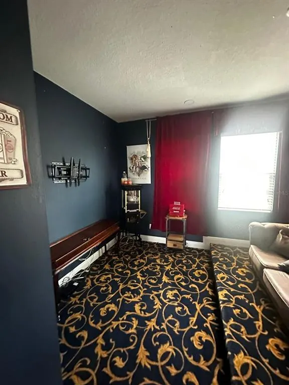
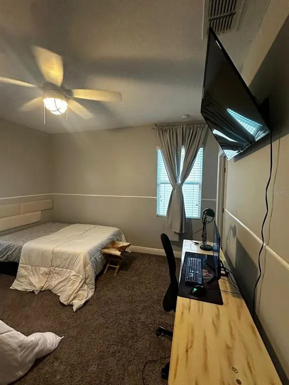
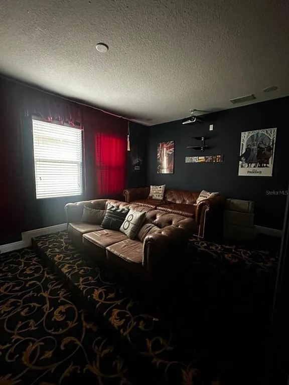
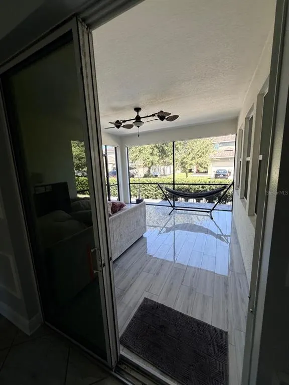
CORNER LOT | SUMMERLAKE | PRIMARY SUITE ON FIRST FLOOR | OPEN-CONCEPT FLOOR PLAN | LOFT | DISNEY FIREWORKS VIEW Welcome to this beautiful two-story home located on a desirable corner lot in the highly sought-after Summerlake community in Winter Garden's Horizon West area. Featuring 4 bedrooms, 2.5 bathrooms, a spacious loft, and an open-concept floor plan, this home offers the perfect combination of comfort, functionality, and location. The main floor features a spacious living area with an elegant tray ceiling, seamlessly connected to the kitchen and dining area, creating a bright and welcoming space for everyday living and entertaining. The kitchen is equipped with stainless steel appliances, a center island, ample cabinetry, and stone countertops. A dedicated and equipped laundry room provides additional convenience. The primary suite is conveniently located on the first floor, offering privacy and easy accessibility. Upstairs, you will find three additional bedrooms, a full bathroom, and a versatile loft, perfect for a second living area, home office, media room, or playroom. Additional features include a two-car garage with rear access and a covered lanai, ideal for relaxing and enjoying Florida's beautiful weather. Thanks to its location, the home also offers the unique opportunity to enjoy Disney fireworks from the property. Residents of Summerlake enjoy an array of resort-style amenities, including a clubhouse, resort-style swimming pool, fitness center, basketball and tennis courts, playgrounds, recreational areas, walking trails, and more. The location is truly exceptional, with convenient access to Hamlin Town Center, where you will find restaurants, shopping, Publix, entertainment, and everyday conveniences. The home also offers easy access to SR-429 and is just minutes from Walt Disney World and Central Florida's world-famous attractions. Don't miss the opportunity to own a corner-lot home with a first-floor primary suite, spacious loft, resort-style community amenities, and an unbeatable Horizon West location. Enjoy the convenience of being close to shopping, dining, entertainment, major highways, and Disney—while having the added bonus of watching Disney fireworks from home. PLEASE NOTE: The home is currently occupied by a tenant, with the current lease through October 31st. For this reason, professional photography was not possible at this time. However, the home is even more beautiful in person than reflected in the current photos. The property was professionally designed and decorated by an interior designer and features numerous upgrades throughout, including carefully selected furnishings, designer finishes, and decorative details that enhance the home's style, comfort, and overall appeal.
| Elementary School | Middle School | High School |
|---|---|---|
| Summerlake Elementary Elementary School | Hamlin Middle Middle School | Horizon High School High School |
| Price History | |
|---|---|
| 9/23/2026 | Listed $669,990 |
General Features
| Sewer | Public Sewer |
|---|---|
| Heating | Central |
| Cooling | Central Air |
| Utilities | BB/HS Internet Available,Cable Available,Electricity Available,Sewer Available,Water Available |
| Roof | Shingle |
| Appliances | Dishwasher,Dryer,Microwave,Range,Refrigerator,Washer |
| Zoning | P-D |
| HOA Fee | 252 |
| Garage Spaces | 2 |
| Patio/Porch Features | Covered,Front Porch,Patio,Rear Porch |
| Construction Materials | Block,Stucco |
| Pets Allowed | Breed Restrictions,Yes |
| Year Built | 2017 |
| Levels | Two |
| Property Subtype | Single Family Residence |
| Tax Year | 2025 |
| Ownership | Fee Simple |
| Community Features | Clubhouse,Fitness Center,Park,Playground,Pool,Sidewalks,Tennis Court(s) |
| Assoc Fee Paid Per | Monthly |
| County | Orange |
| New Construction | false |
| Property Type | Residential |
| Attached Garage | true |
| Subdivision Name | SUMMERLAKE PD PH 2C-2E |
| Facing Direction | South |
| Garage Y/N | true |
| Total Rooms | 8 |
| Full Baths | 2 |
| Status | Active |
| Directions | Take W Joiner St and Tremaine St to S Main St, Take Winter Garden Vineland Rd, FL-429 S and Hamlin Groves Tr to Porter Rd in Horizon West, Continue on Porter Rd. Drive to Dahoon Holly Ln. |
| High School | Horizon High School |
| City | WINTER GARDEN |
| Association Name | Castle Group |
| Senior Community Y/N | false |
| MLS Area | 34787 - Winter Garden/Oakland |
| Lot Size Units | Square Feet |
| Lot Size Square Feet | 7504 |
| Carport Y/N | false |
| Listing Terms | Cash,Conventional,FHA,VA Loan |
| Elementary School | Summerlake Elementary |
| Land Lease Y/N | false |
| Tax Annual Amount | 9013 |
| Middle/Junior High School | Hamlin Middle |
| Additional Parcels Y/N | false |
| Lease Considered Y/N | true |
| Virtual Tour | https://www.propertypanorama.com/instaview/stellar/O6442755 |
| Building Area Units | Square Feet |
| Living Area Units | Square Feet |
| Standard Status | Active |
| Occupancy Type | Tenant |
| Tax Lot | 13 |
| Legal Description | SUMMERLAKE PD PHASES 2C, 2D, 2Ec LOT 13 BLK FF |
| Minimum Lease | 1-2 Years |
| Water Access Y/N | false |
| Monthly HOA Amount | 252 |
| Water View Y/N | false |
| Flood Zone Code | X |
| In Law Suite YN | false |
| Flood Zone Code X | Yes |
Interior Features
| Interior Amenities | Ceiling Fan(s),Eating Space In Kitchen,Living Room/Dining Room Combo,Open Floorplan,Primary Bedroom Main Floor,Solid Wood Cabinets,Stone Counters,Thermostat,Walk-In Closet(s) |
|---|---|
| Flooring | Carpet,Ceramic Tile |
| Furnished Y/N | Unfurnished |
| Air Conditioning Y/N | true |
| Heating Y/N | true |
| Fireplace Y/N | false |
| Half Baths | 1 |
| Laundry Features | Inside,Laundry Room |
| Total Bedrooms | 4 |
| LivingAreaSource | Public Records |
| Total Baths | 3 |
Exterior Features
| Exterior Amenities | Garden,Lighting,Sidewalk,Sliding Doors |
|---|---|
| Parking Features | Driveway,Garage Door Opener |
| Lot Features | Corner Lot,Sidewalk |
| Water Source | Public |
| Lot Size Area | 7504 |
| Foundation Details | Slab |
| Building Area Total | 3526 |
| Lot Size Acres | 0.17 |
| Road Surface Type | Paved,Asphalt |
| Private Pool | false |
| Waterfront Y/N | false |
| Covered Spaces | 2 |
| Road Frontage Type | Street Paved |
Amenities
- Foreclosure
- Views
- Short Sale
- New Construction
- Adult 55+
- Lease To Own
- No HOA Fees
- Furnished
- Primary On Main
- Air Conditioning
- Seller Finance
- Green
- Fixer Upper
- Horse
- Golf
- Fireplace
- Deck
- Garage
- Basement
- Pool
Property vs Single Family Average in 34787
Price
Taxes
Year Built
 Copyright © MFRMLS.com All information deemed reliable but not guaranteed. All properties are subject to prior sale, change or withdrawal. Neither listing broker(s) or information provider(s) shall be responsible for any typographical errors, misinformation, misprints and shall be held totally harmless. Listing(s) information is provided for consumers personal, non-commercial use and may not be used for any purpose other than to identify prospective properties consumers may be interested in purchasing. Information on this site was last updated Last updated on September 25, 2026 2:03 AM UTC The listing information on this page last changed on Last updated on September 25, 2026 2:03 AM UTCd. The data relating to real estate for sale on this website comes in part from the Internet Data Exchange program of MFR MLS.
All information deemed reliable but not guaranteed. All properties are subject to prior sale, change or withdrawal. Neither listing broker(s) or information provider(s) shall be responsible for any typographical errors, misinformation, misprints and shall be held totally harmless. Listing(s) information is provided for consumers personal, non-commercial use and may not be used for any purpose other than to identify prospective properties consumers may be interested in purchasing.
Updated on September 25, 2026 2:03 AM UTC
Copyright © MFRMLS.com All information deemed reliable but not guaranteed. All properties are subject to prior sale, change or withdrawal. Neither listing broker(s) or information provider(s) shall be responsible for any typographical errors, misinformation, misprints and shall be held totally harmless. Listing(s) information is provided for consumers personal, non-commercial use and may not be used for any purpose other than to identify prospective properties consumers may be interested in purchasing. Information on this site was last updated Last updated on September 25, 2026 2:03 AM UTC The listing information on this page last changed on Last updated on September 25, 2026 2:03 AM UTCd. The data relating to real estate for sale on this website comes in part from the Internet Data Exchange program of MFR MLS.
All information deemed reliable but not guaranteed. All properties are subject to prior sale, change or withdrawal. Neither listing broker(s) or information provider(s) shall be responsible for any typographical errors, misinformation, misprints and shall be held totally harmless. Listing(s) information is provided for consumers personal, non-commercial use and may not be used for any purpose other than to identify prospective properties consumers may be interested in purchasing.
Updated on September 25, 2026 2:03 AM UTC
 Copyright Southeast Florida Multiple Listing Service © 2026. Accuracy of listing information is not guaranteed. Listing information is provided for personal consumer, non-commercial use, solely to identify potential properties for potential purchase. All other use is strictly prohibited, is a violation of the terms of use, and may violate federal and state law.
Data Last Updated: September 25, 2026 2:12 AM UTC
Copyright Southeast Florida Multiple Listing Service © 2026. Accuracy of listing information is not guaranteed. Listing information is provided for personal consumer, non-commercial use, solely to identify potential properties for potential purchase. All other use is strictly prohibited, is a violation of the terms of use, and may violate federal and state law.
Data Last Updated: September 25, 2026 2:12 AM UTC
